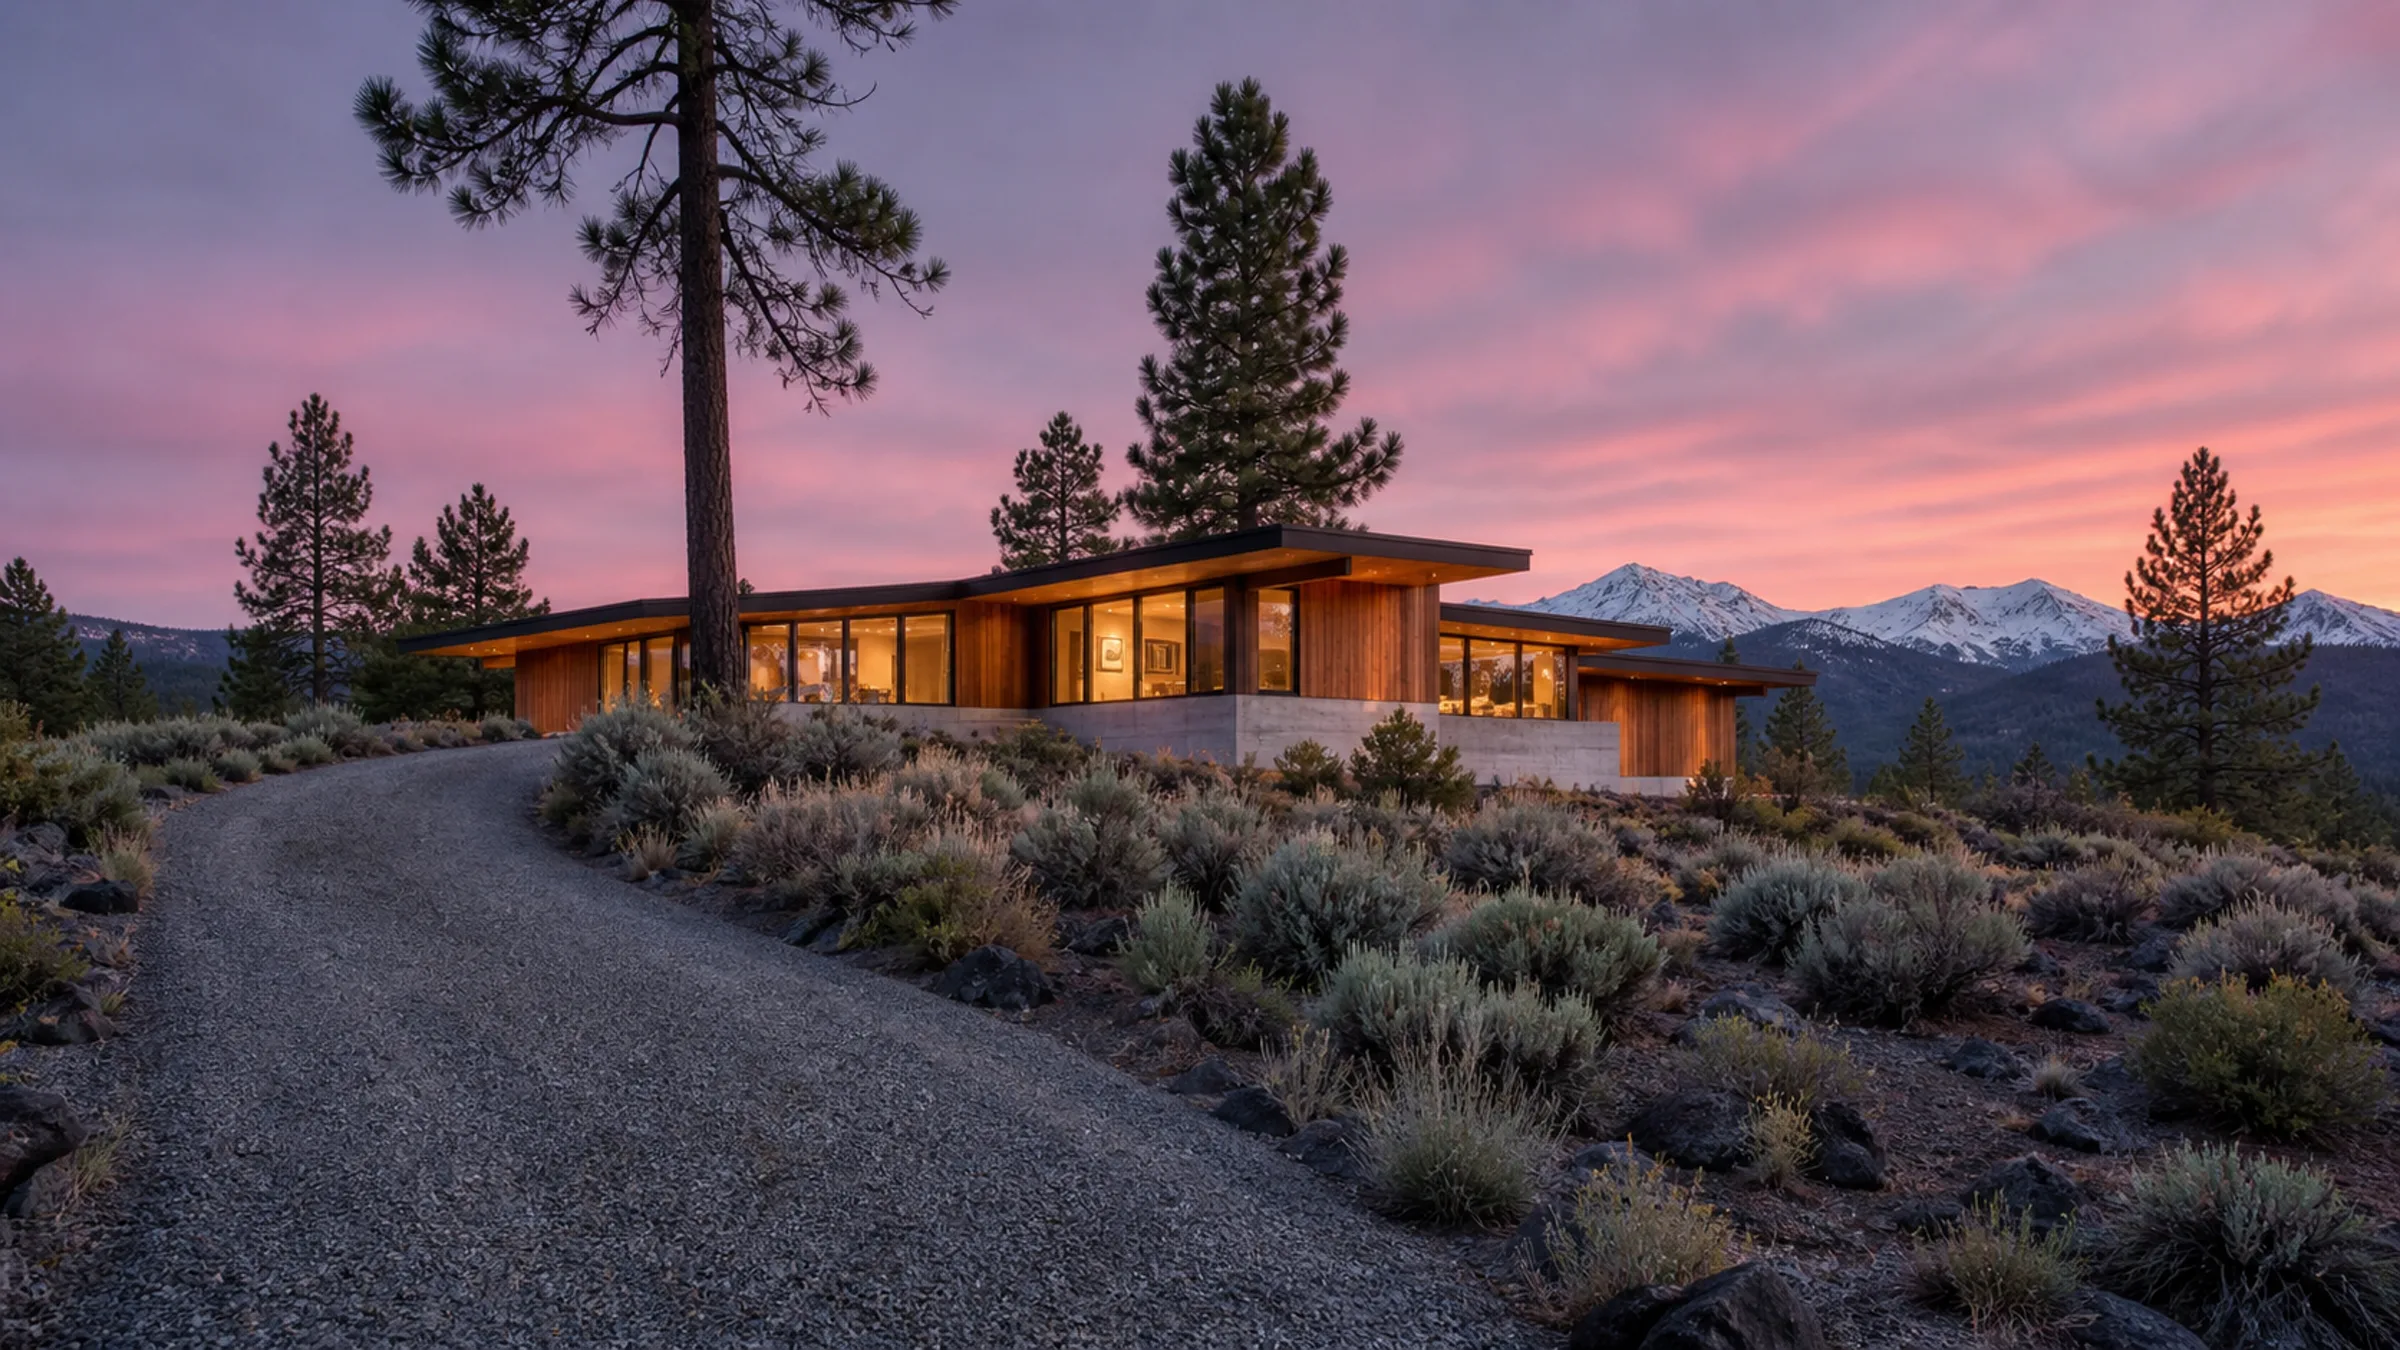
The problem was the ground.
Eleven acres northwest of Tumalo, and fourteen feet of fall across the part of it you would actually put a house on. There are two ways to deal with that. You can truck in fill until the site is flat, which is fast, and leaves you with a building sitting on a plinth of somebody else's dirt. Or you can step the foundation and let the house go down the hill with the hill.
We stepped it three times. For a house this size that is an unreasonable amount of formwork, and it is the single decision that everything good about the finished building follows from. You enter at the middle level. The great room drops away from you. The bedrooms climb. Nobody has to explain the site to you because you are walking it.
Then the problem was fire.
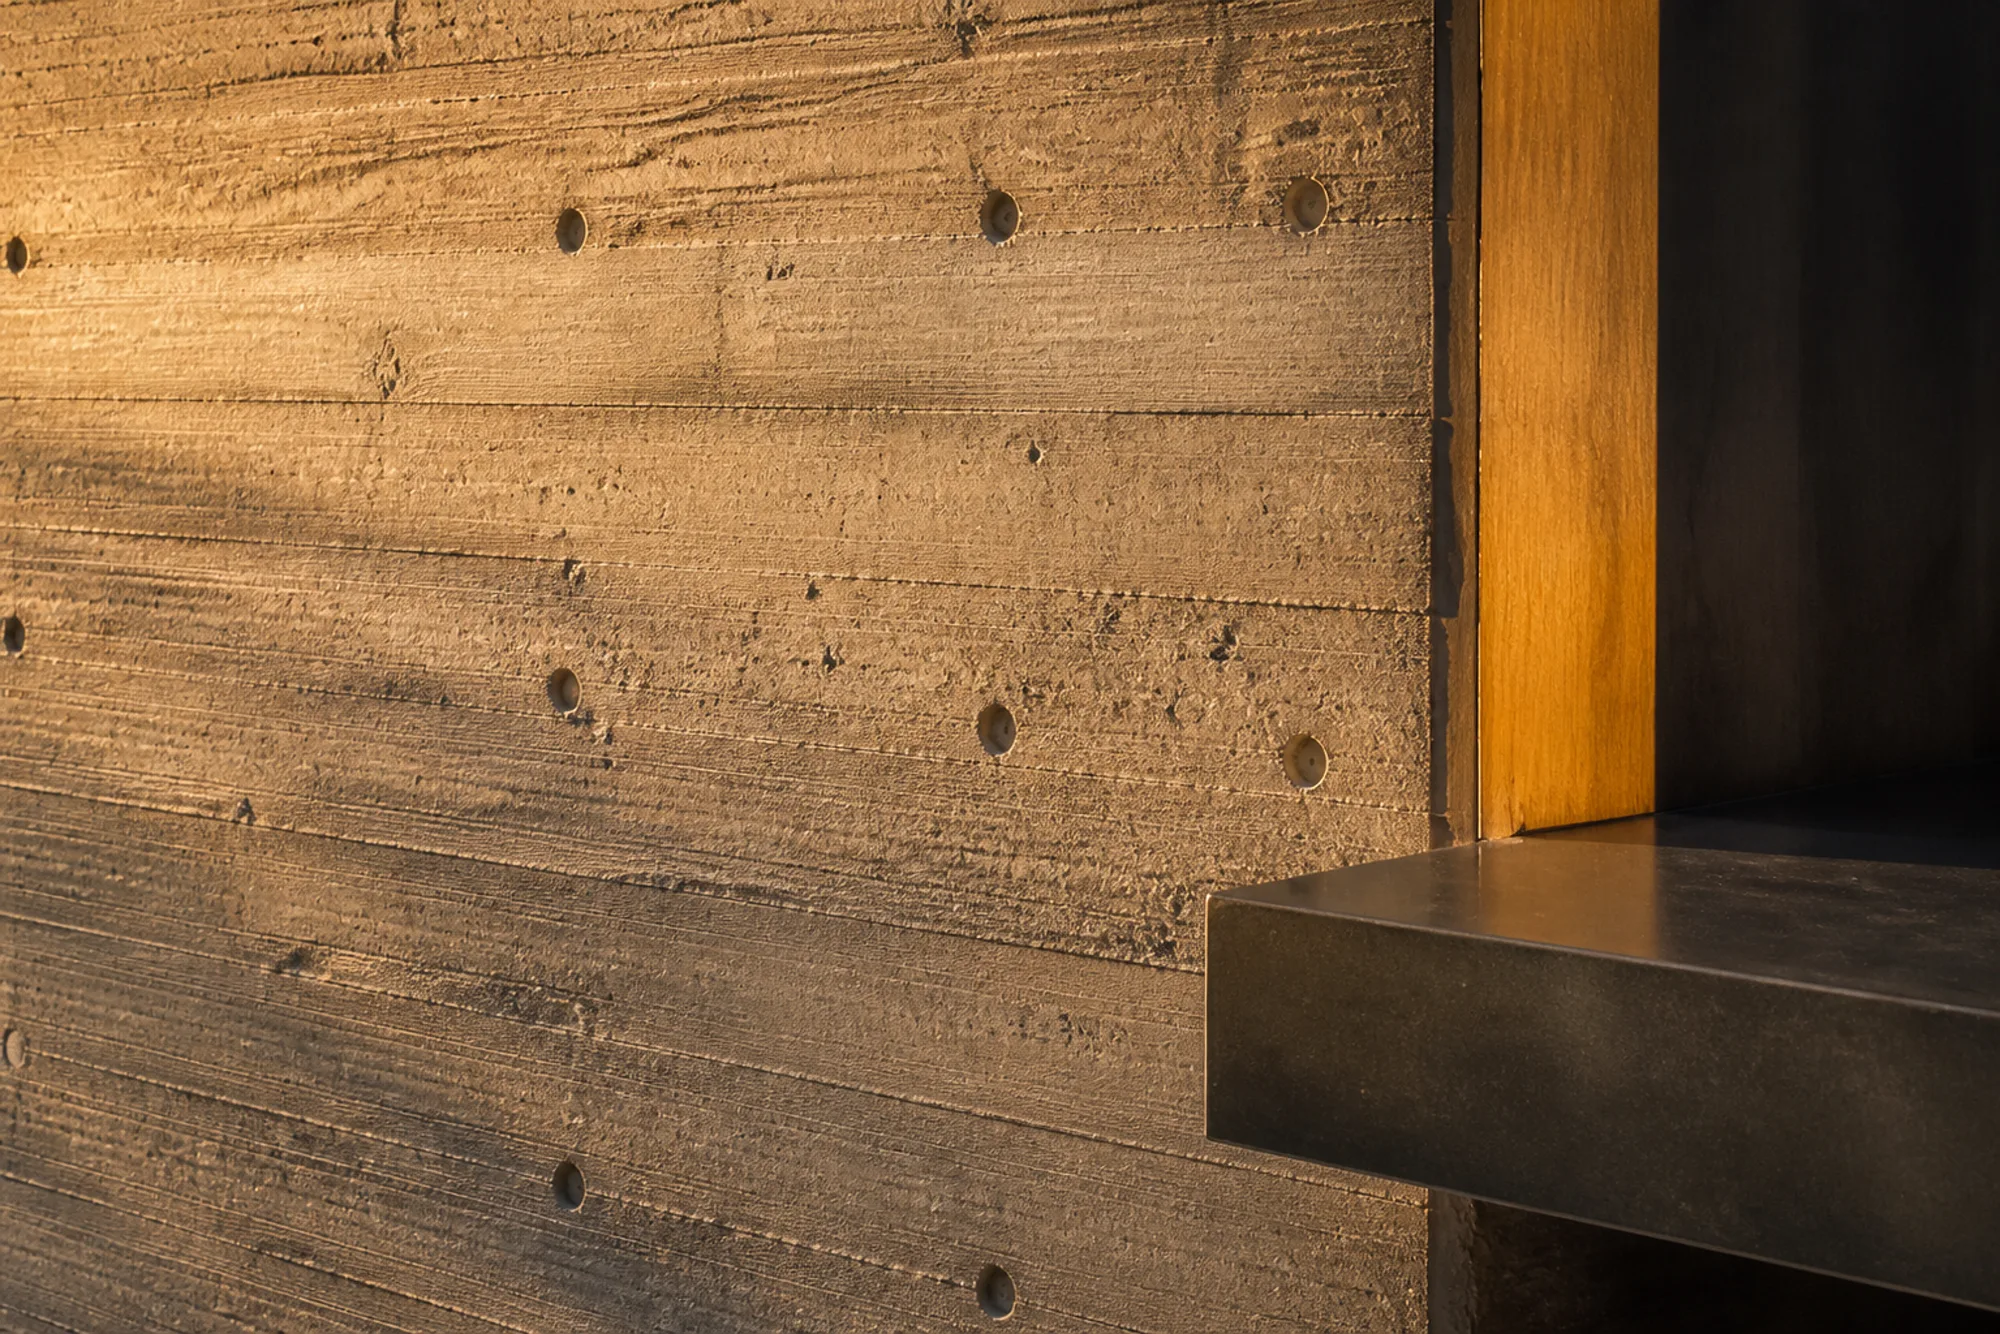
The site sits in a wildfire-prone zone, which after 2020 is not a paperwork exercise. The whole exterior assembly had to be proved: Class A roof, one-hour rated soffits, no vent anywhere a firebrand could get into, and thirty feet of gravel and low-fuel planting before anything that burns.
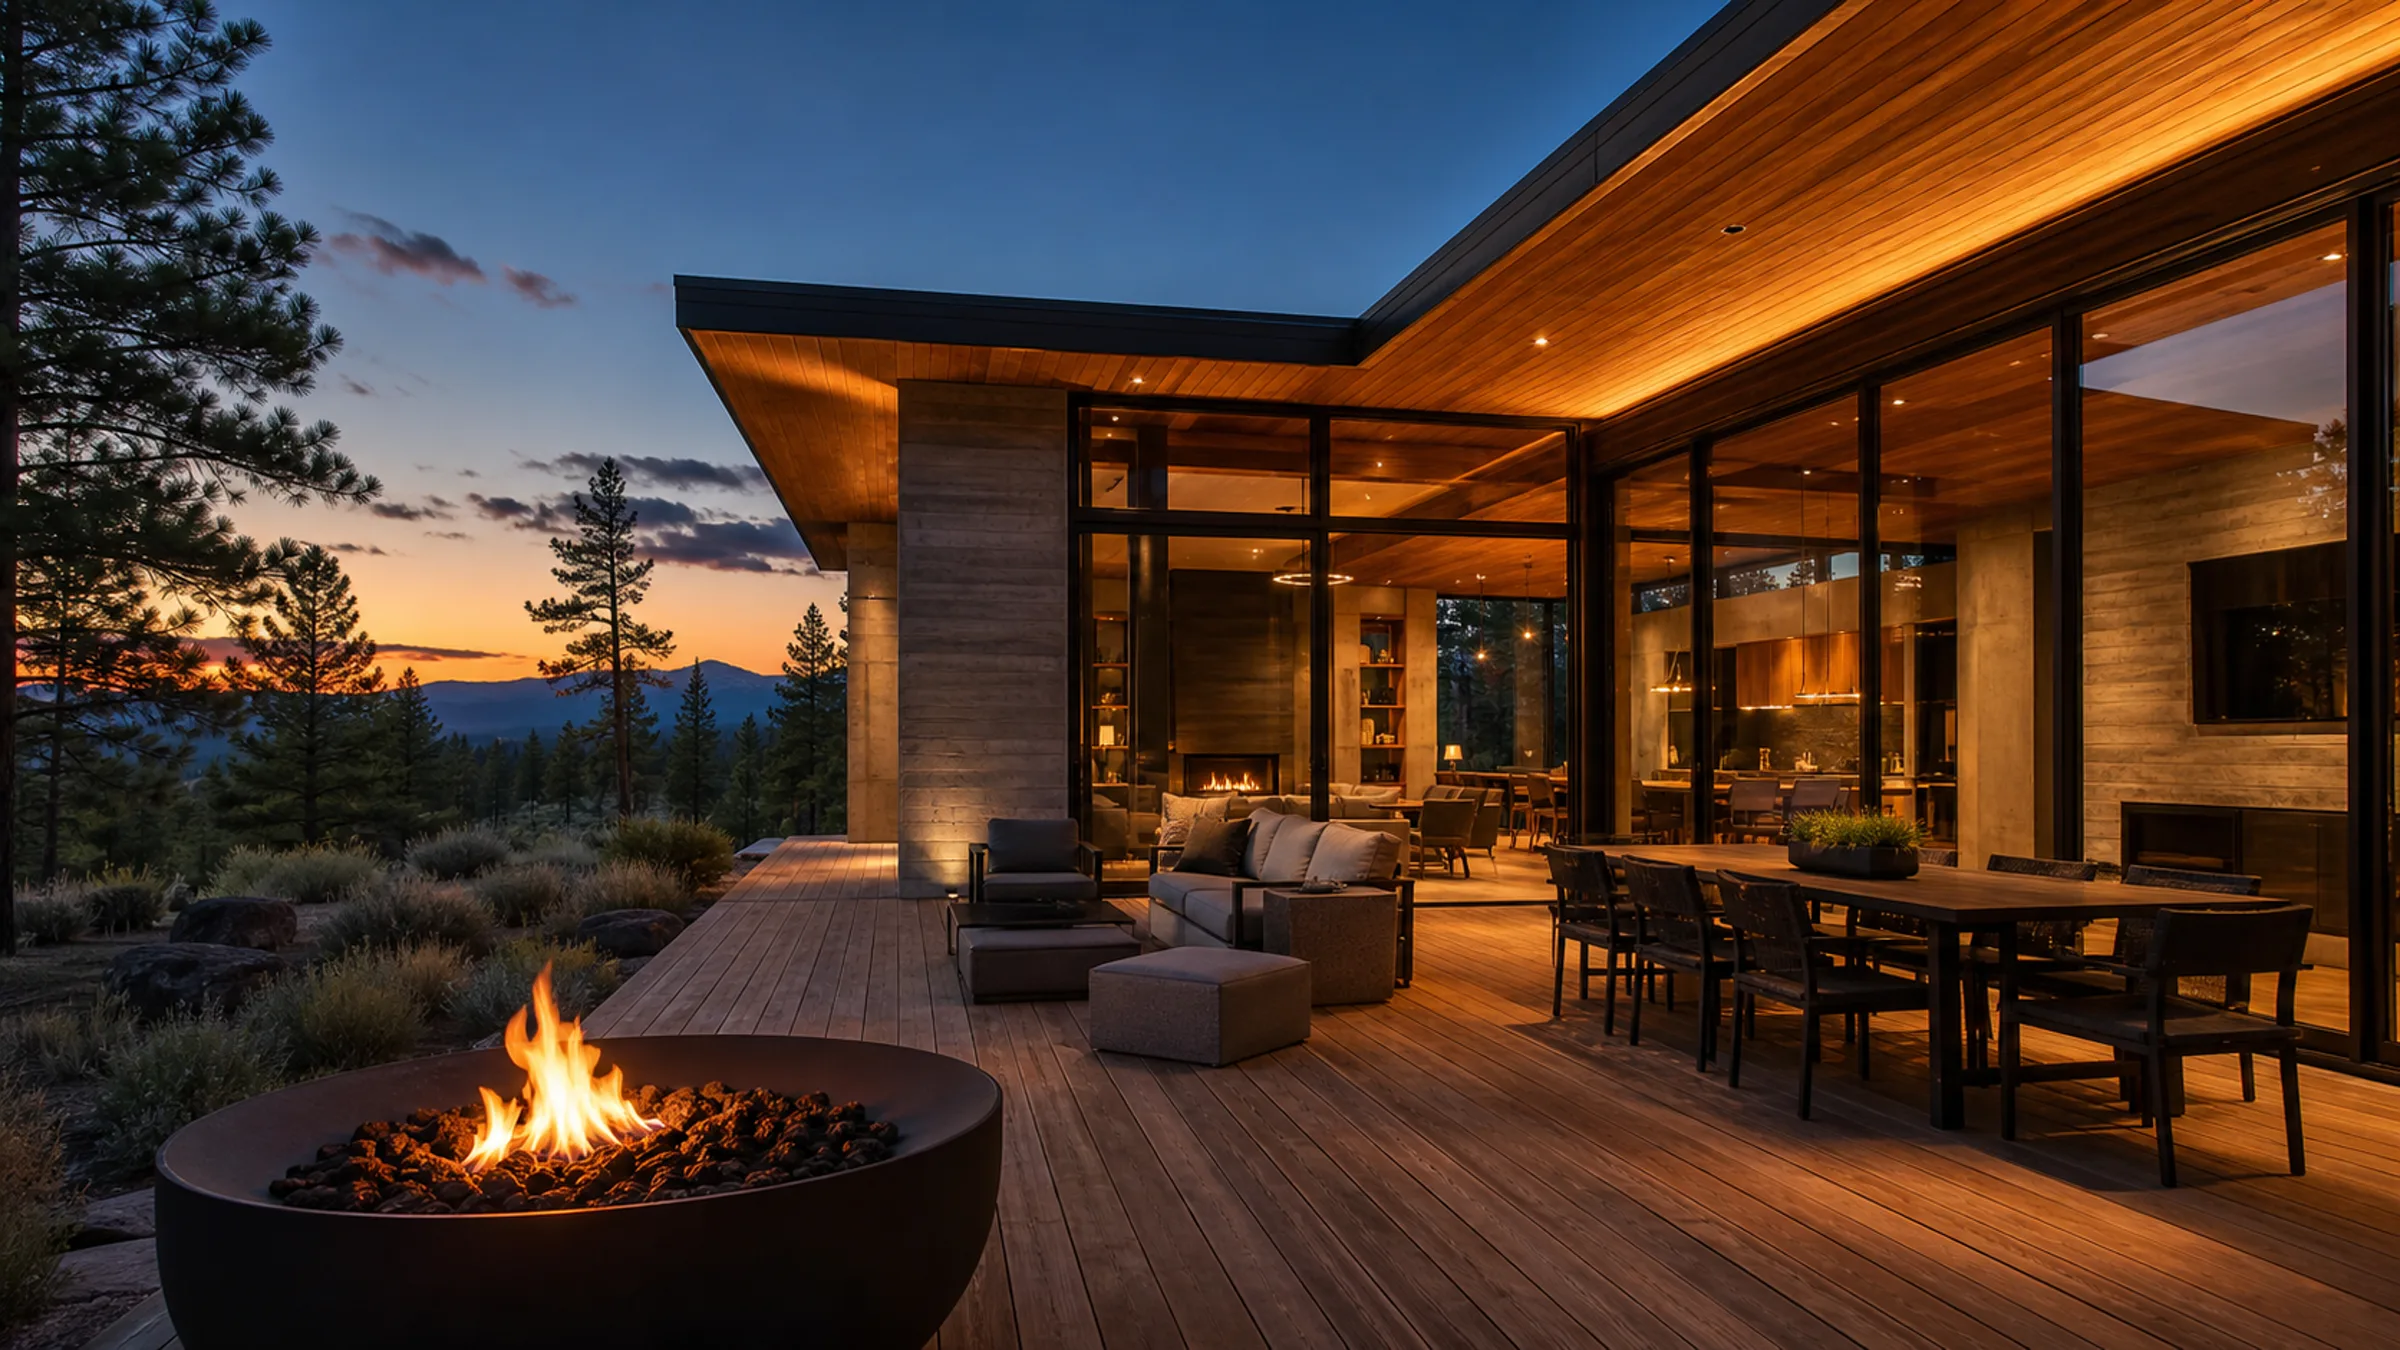
Cedar reads warm, and warm is the entire point of the house. Getting cedar that also reads as compliant took most of a winter of assemblies and submittals. That work is invisible in every photograph on this page, and it is the reason the house is insurable.
The overhang is doing arithmetic.
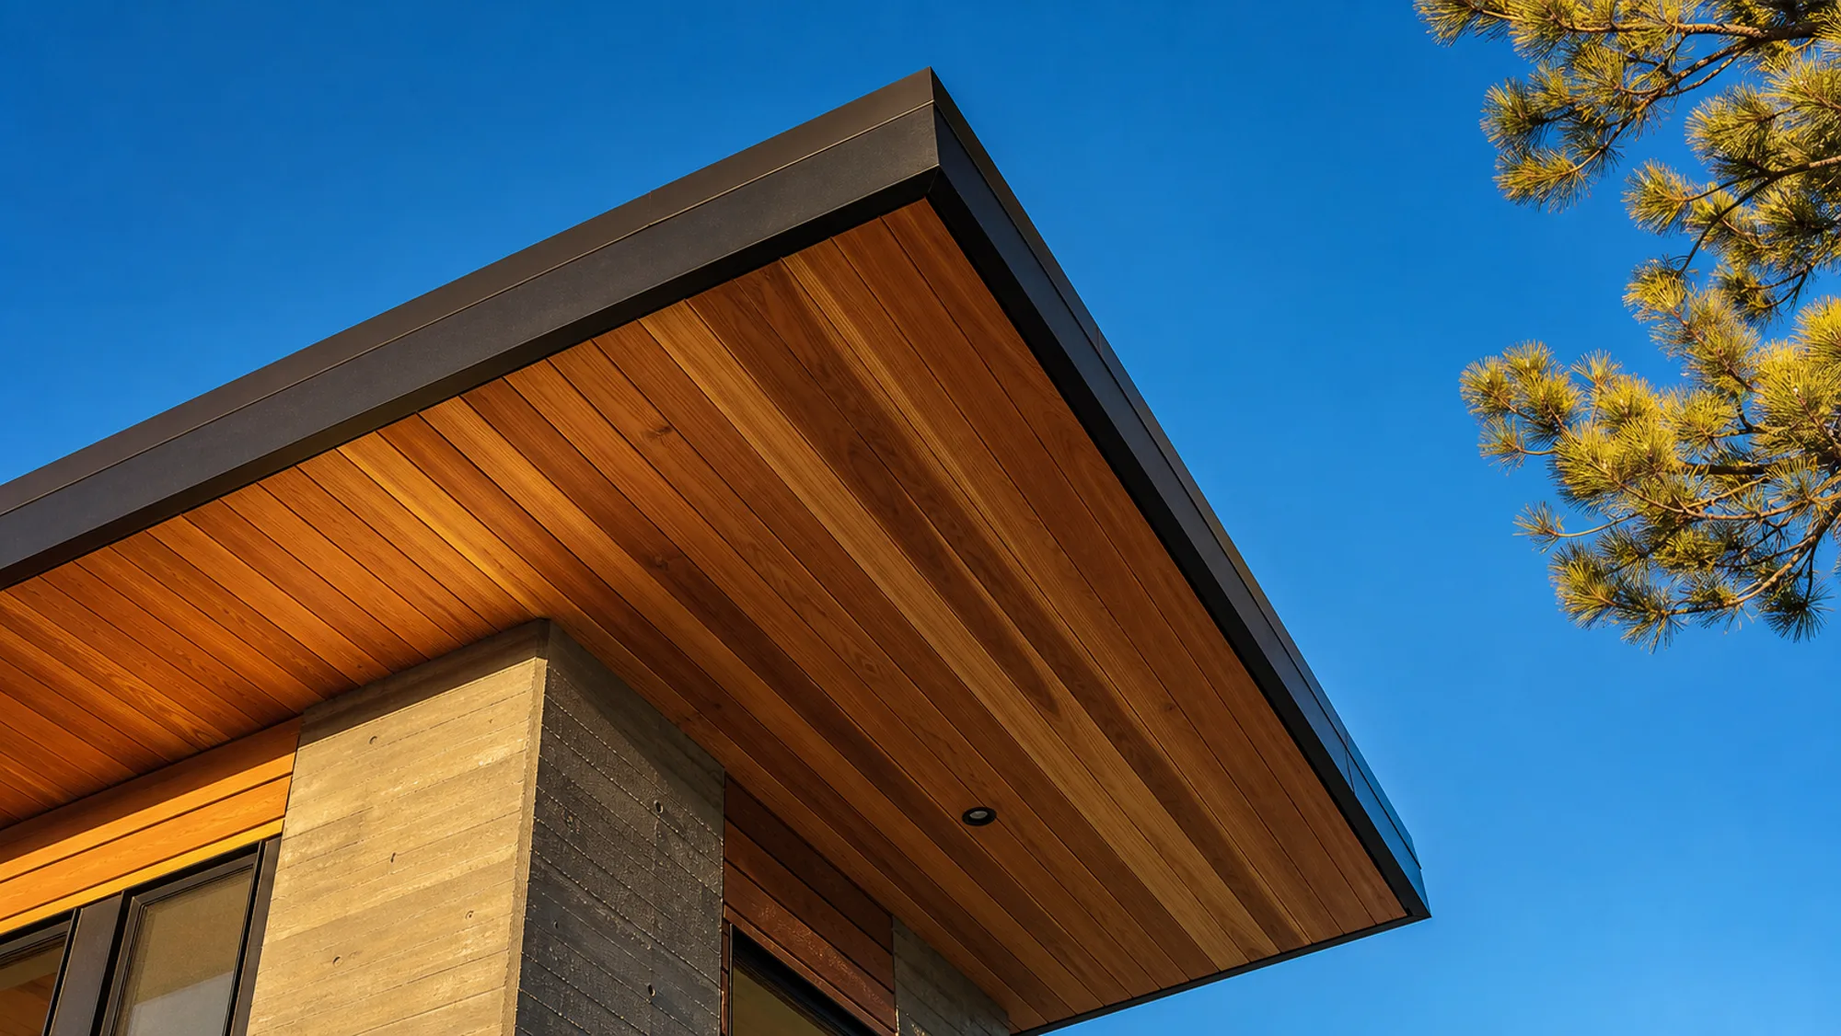
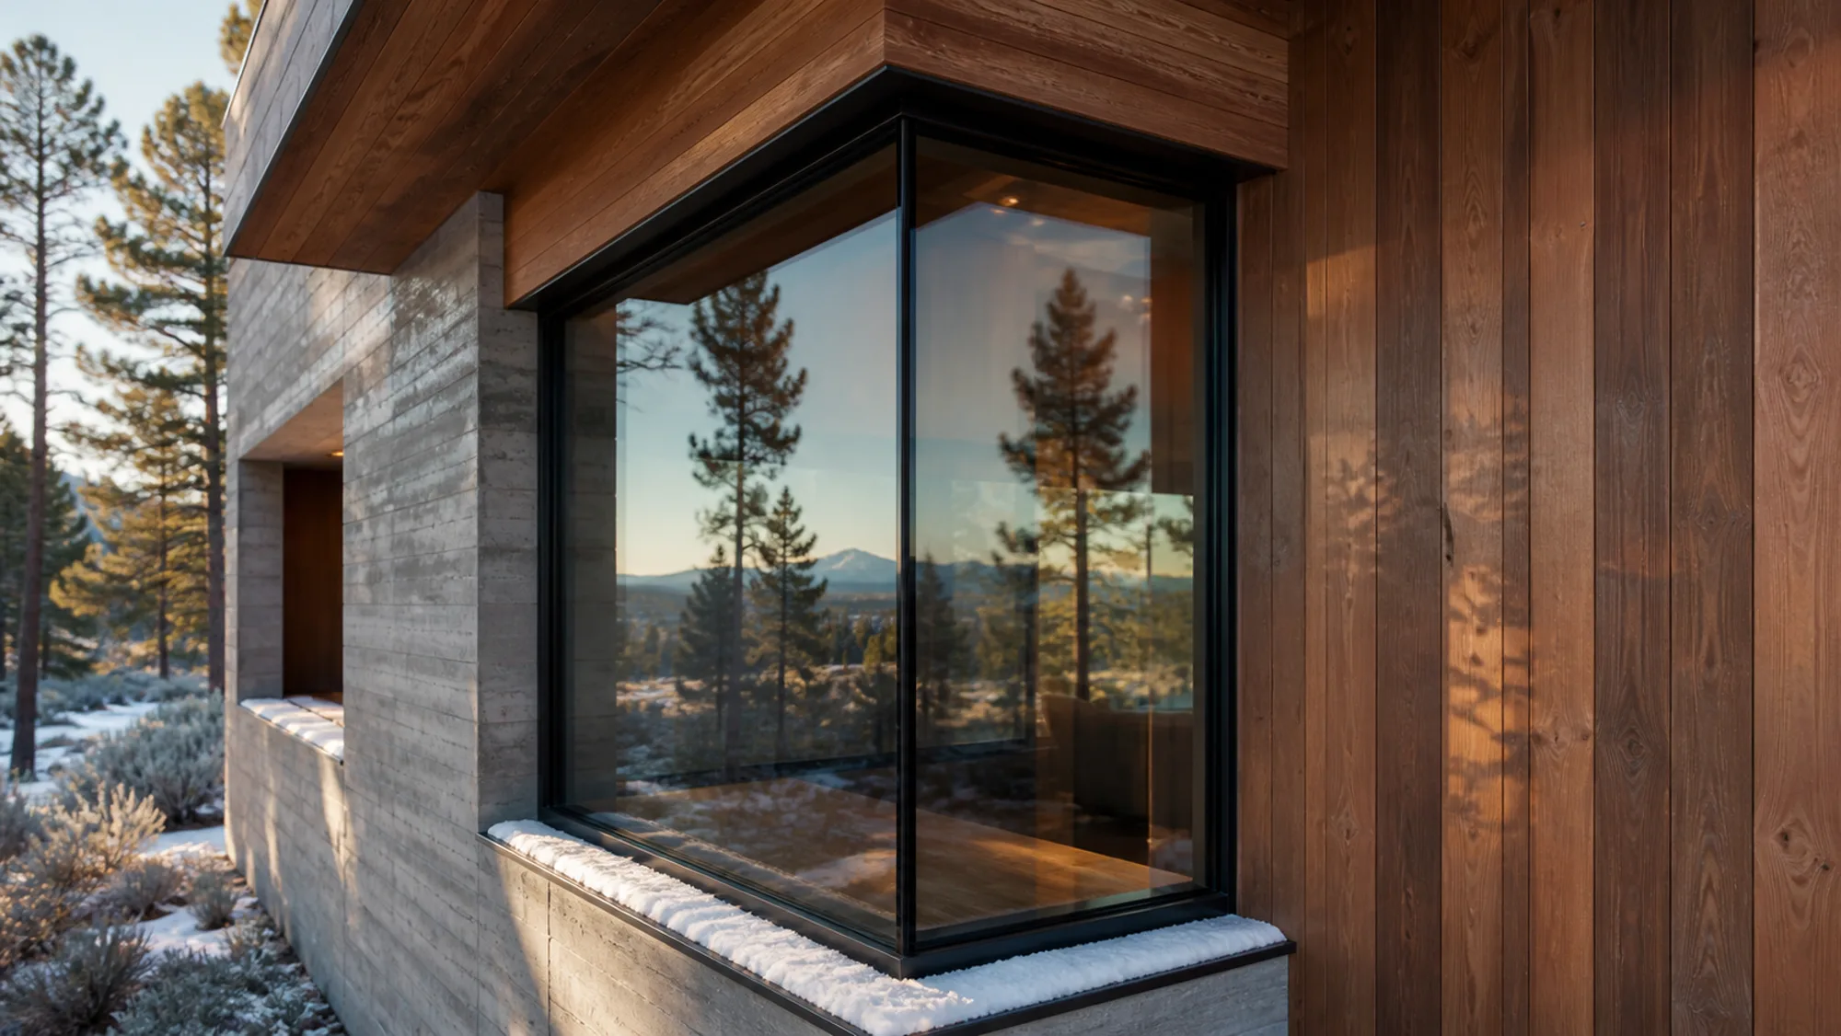
January sun in central Oregon is low enough to cook a south-facing room if your overhang math is lazy. June sun is high enough that four feet of roof keeps the glass in shade all afternoon. The same detail that makes the building look like it is leaning into the view is the reason the great room does not need a mechanical answer to July.
The vault climbs toward the north glass, so the tallest part of the room is the part pointed at Broken Top. That is not a shape we invented — it is what happens when you let one view corridor decide the section.
“We noticed it in February. The sun comes all the way across the floor and stops about a foot from the fireplace. Erin knew that would happen. She had it drawn.”
The Halliday family — Tumalo
What it took
- Design & permitting
- 6 months — septic feasibility ate six weeks of it
- Site work
- Long drive, well, three foundation steps
- Construction
- 14 months
- Self-performed
- Framing, envelope, timber, finish carpentry
Costs for a project like this are discussed openly at the first meeting. See the process page for current ranges.
Have a site with a problem on it?
Those are the ones we want. Bring the survey if you have one.
Start a build