Juniper RidgeCustom Homes · Bend, Oregon

Selected work

Three houses, three problems.

We build four to six a year. These are the last three that taught us something.

We turned down two projects last year. Four to six houses is not modesty, it is arithmetic — there are eight of us, and Dale wants to be on every job most weeks. What follows is the last three, and what each one cost us in thinking.

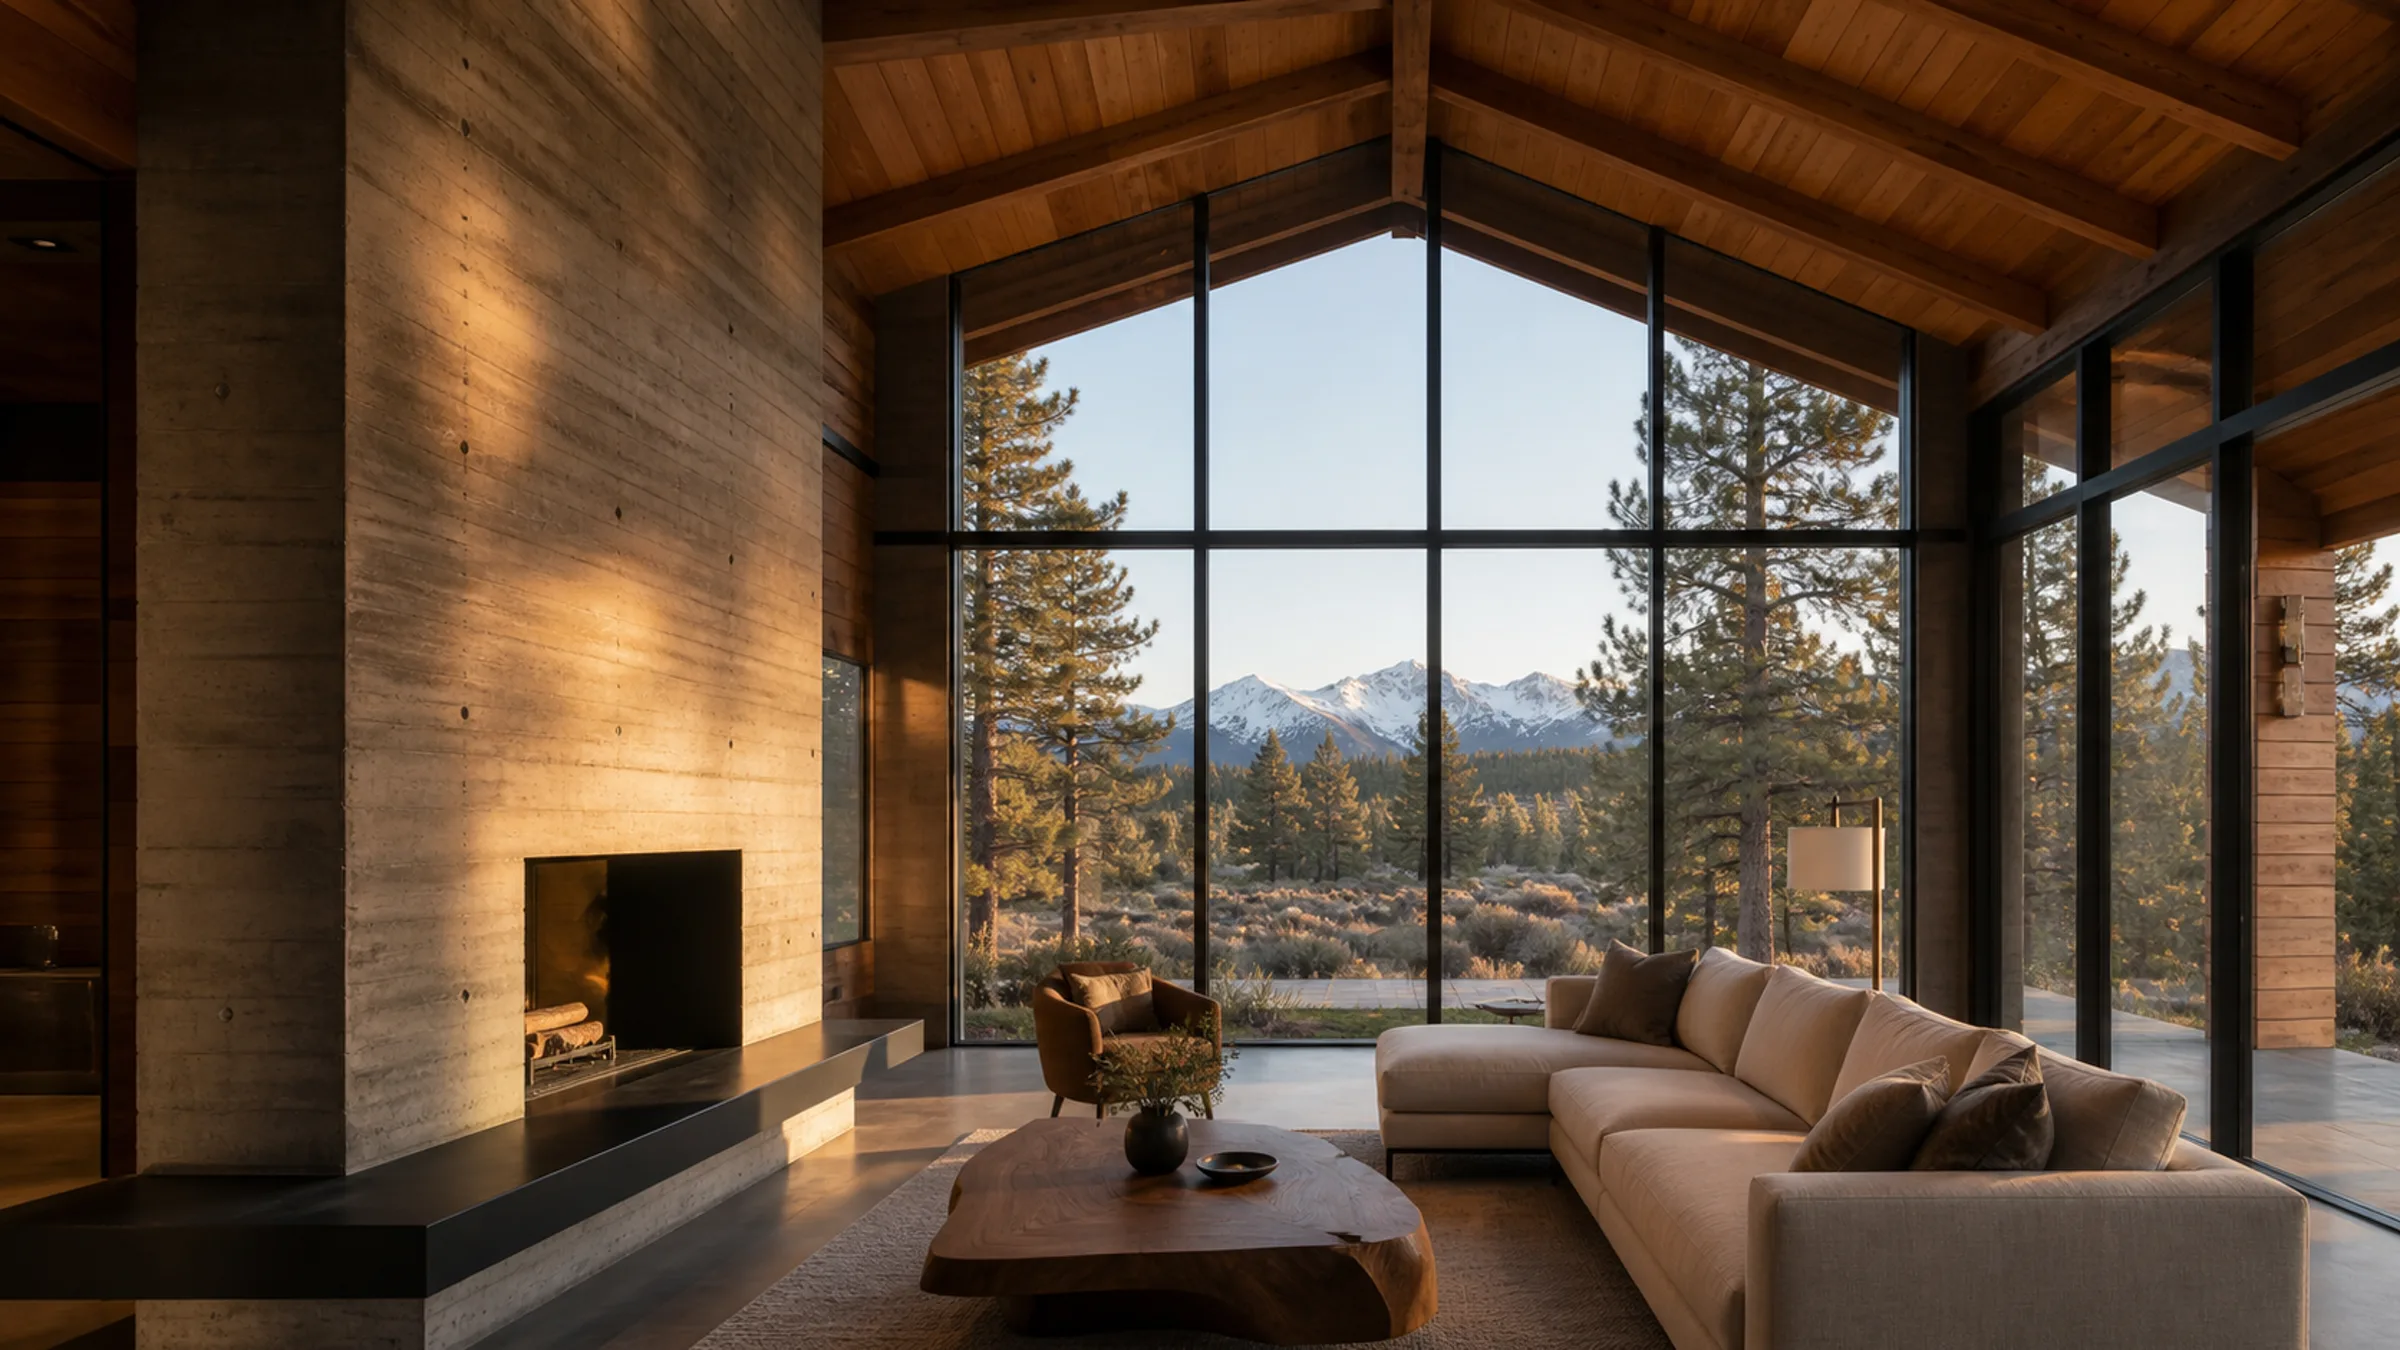
The great room at the Tumalo Overlook, vaulted cedar ceiling above a wall of glass

01 — Tumalo · completed 2024

The Tumalo Overlook

Size
3,180 sq ft
Site
11 acres
Built for
The Halliday family

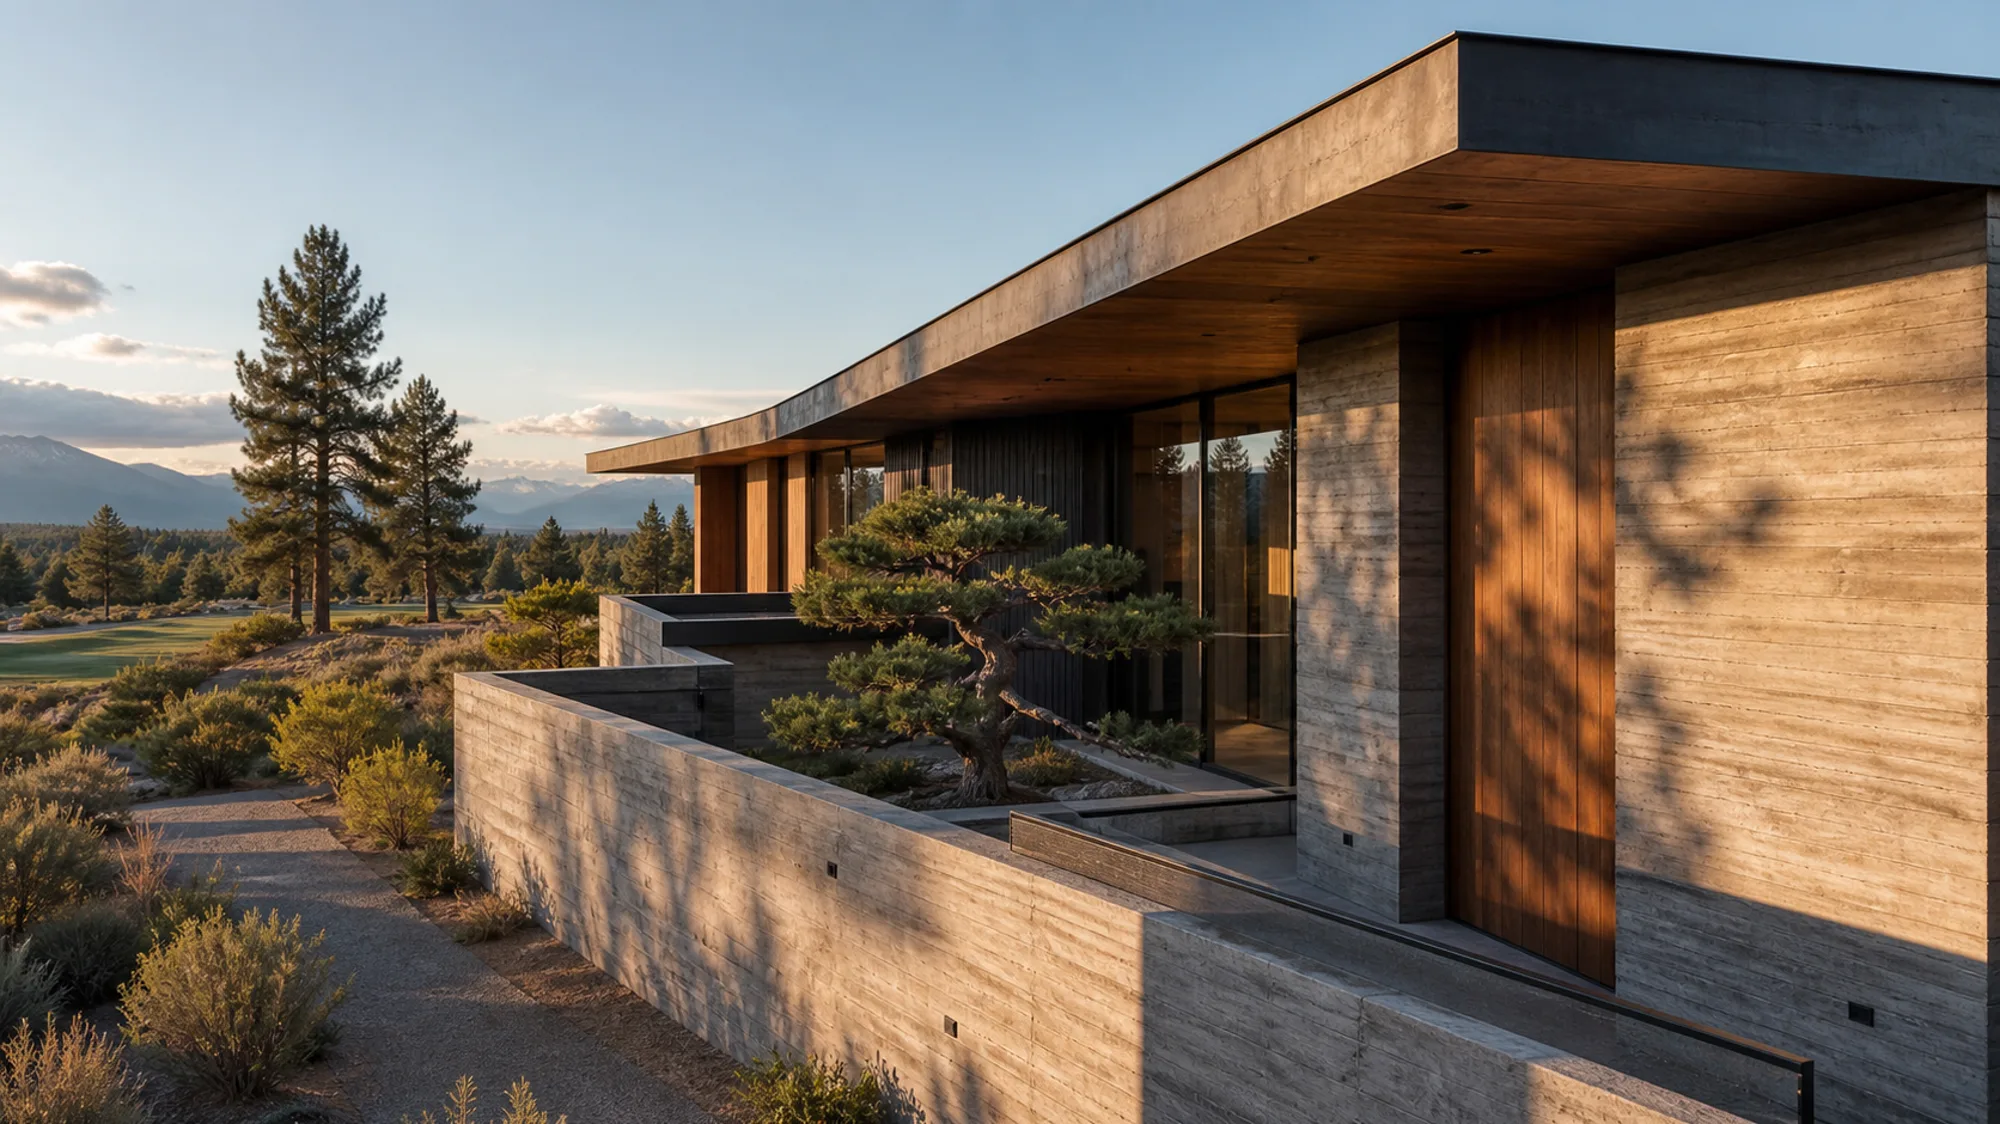
Eleven acres northwest of Tumalo with fourteen feet of fall across the building envelope. The cheap answer is to import fill and flatten it. We stepped the foundation three times instead, which is a great deal of formwork for a house this size and the reason the building sits in the slope rather than on top of it.

It is also in a wildfire-prone zone, so the exterior had to be proved rather than chosen: Class A roof, one-hour rated soffits, no vent a firebrand could enter, gravel and low-fuel planting for the first thirty feet. Cedar reads warm. Getting cedar to also read as compliant took most of a winter.

The whole plan bends around a single view corridor to Broken Top. You can read the idea from the driveway, which is the highest compliment we know how to pay a floor plan.

Read the full case study
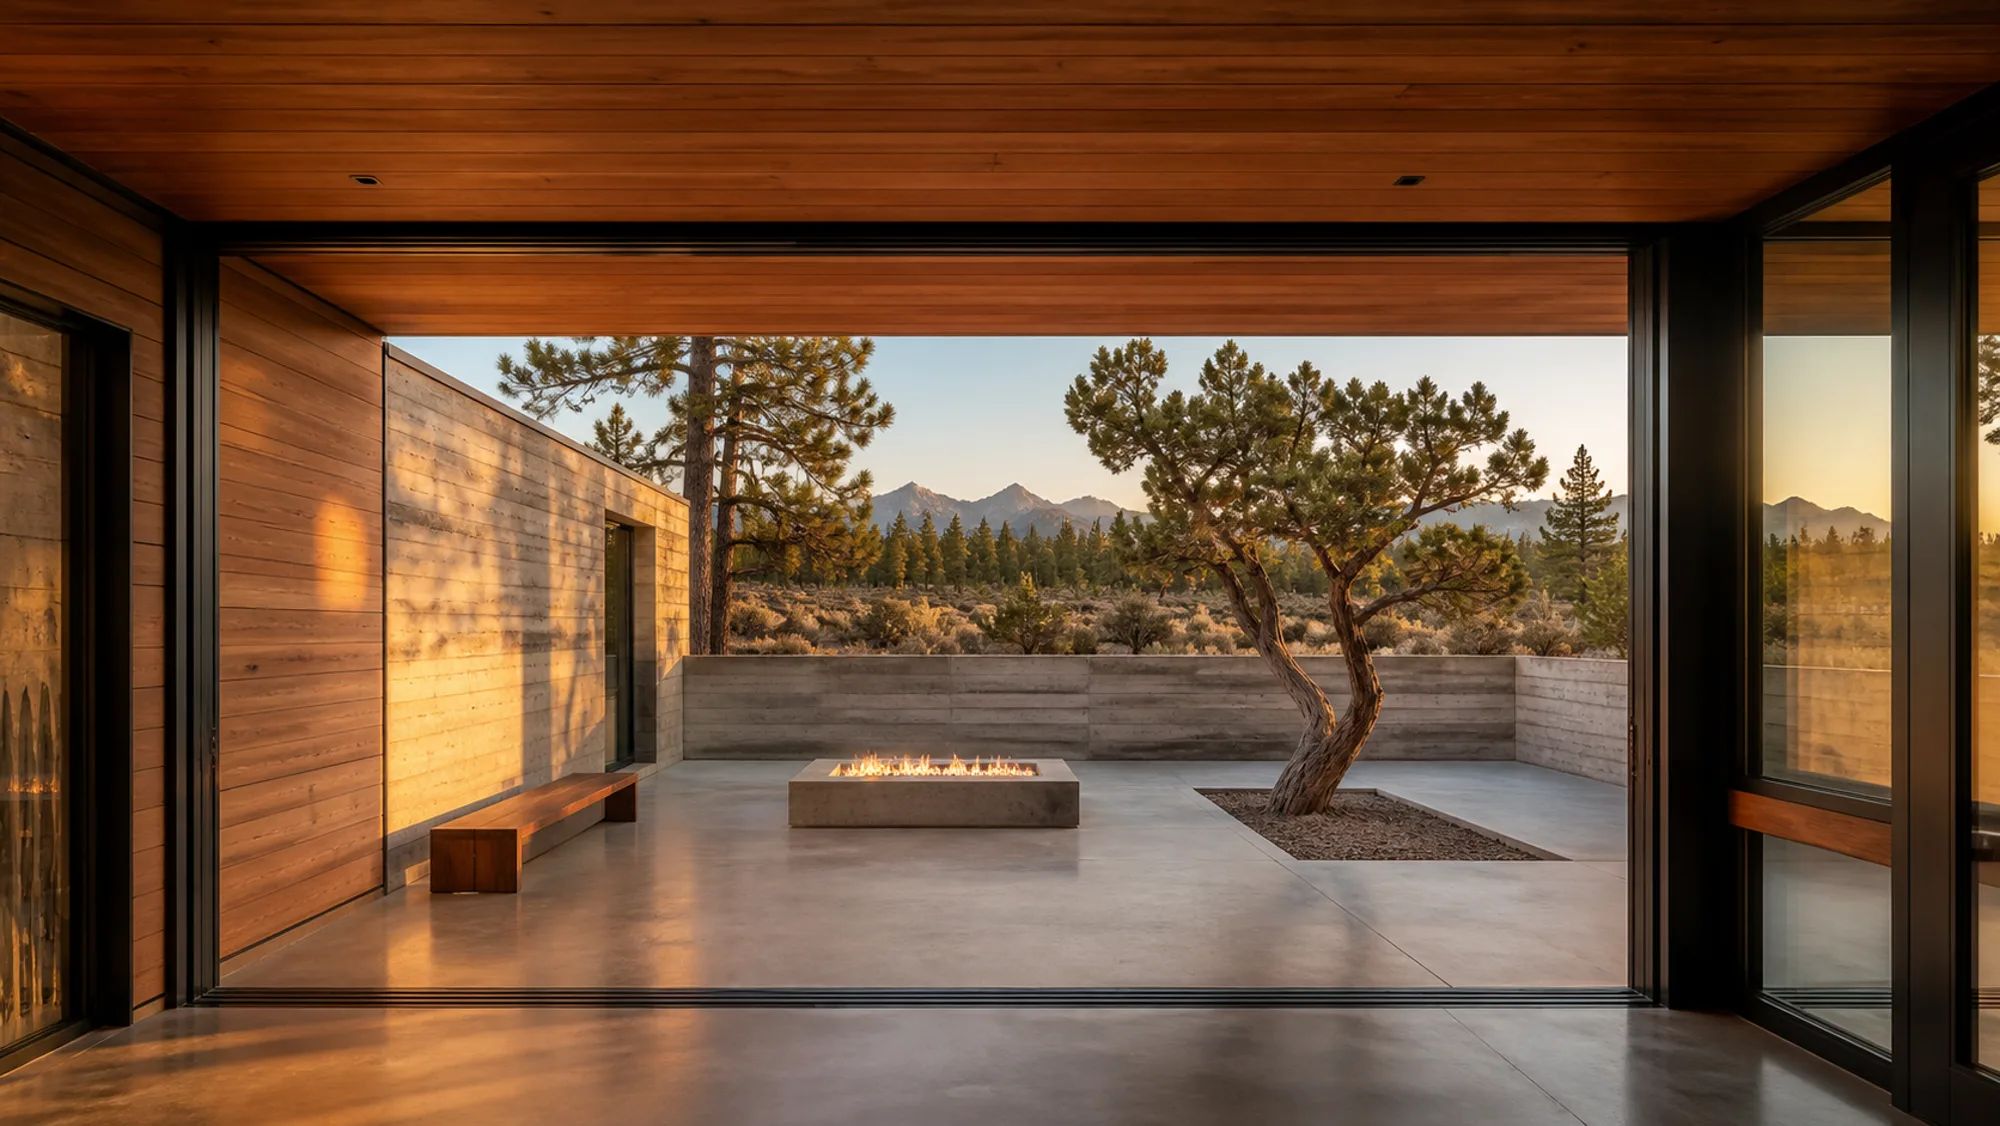
An enclosed courtyard with a fire table and a sculptural pine, open to the mountains

02 — Tetherow · completed 2023

Tetherow Courtyard

Size
2,940 sq ft
Site
0.8 acre
Built for
Priya R.

Everyone builds toward the golf course. Priya did not want to live looking at other people's afternoons, so we put the long, closed side of the house to the fairway and opened everything else onto a courtyard the building makes itself.

That decision buys two things. The courtyard is usable in a June wind that would drive you off an open patio, and the west glazing is now protected by the house instead of by a shade you have to remember to lower. The fire table runs eight months a year.

The gallery along the north side is board-formed concrete with a clerestory above it. In February the low sun crosses that wall all afternoon and the concrete gives the heat back after dark.

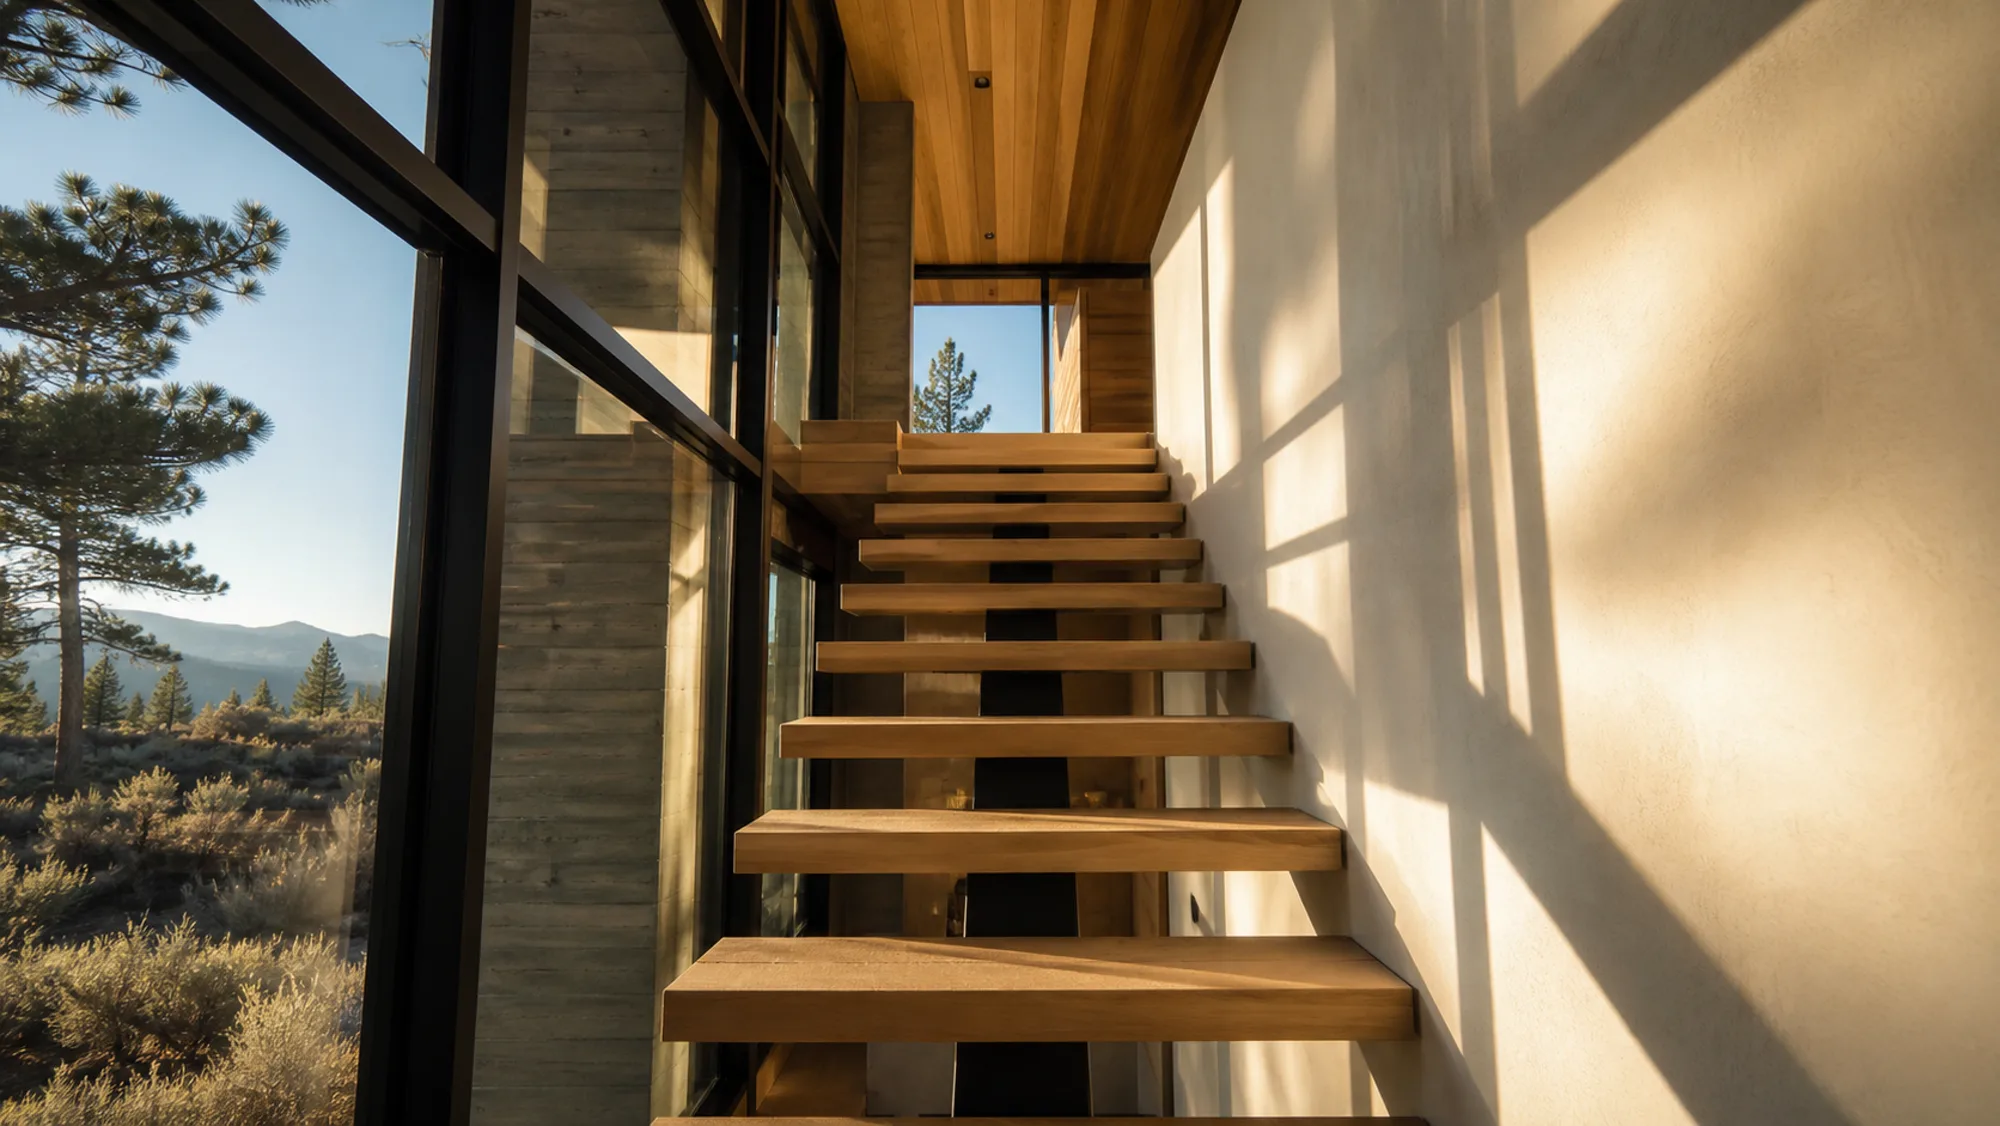
A floating timber stair against a plaster wall, lit by a full-height window

03 — NW Crossing · completed 2025

NW Crossing House

Size
2,410 sq ft
Site
50 ft lot
Built for
Tom B.

A fifty-foot lot with neighbours ten feet away on both sides, and a client who still wanted the Cascades. On a site like this the view is not a wall of glass — it is one or two openings placed exactly, and a staircase that earns its footprint by being the thing you look through.

Everything sideways is closed. Everything north-west is deliberate. The second floor steps back four feet so the neighbour to the south keeps her winter light, which was not required of us and made the elevation better anyway.

This is the smallest house on this page and the one we get asked about most. Constraint is a design tool if you let it be one.

Yours would be the fourth.

We are booking design starts for next season. The first conversation is about your land and your number.

Start a build